
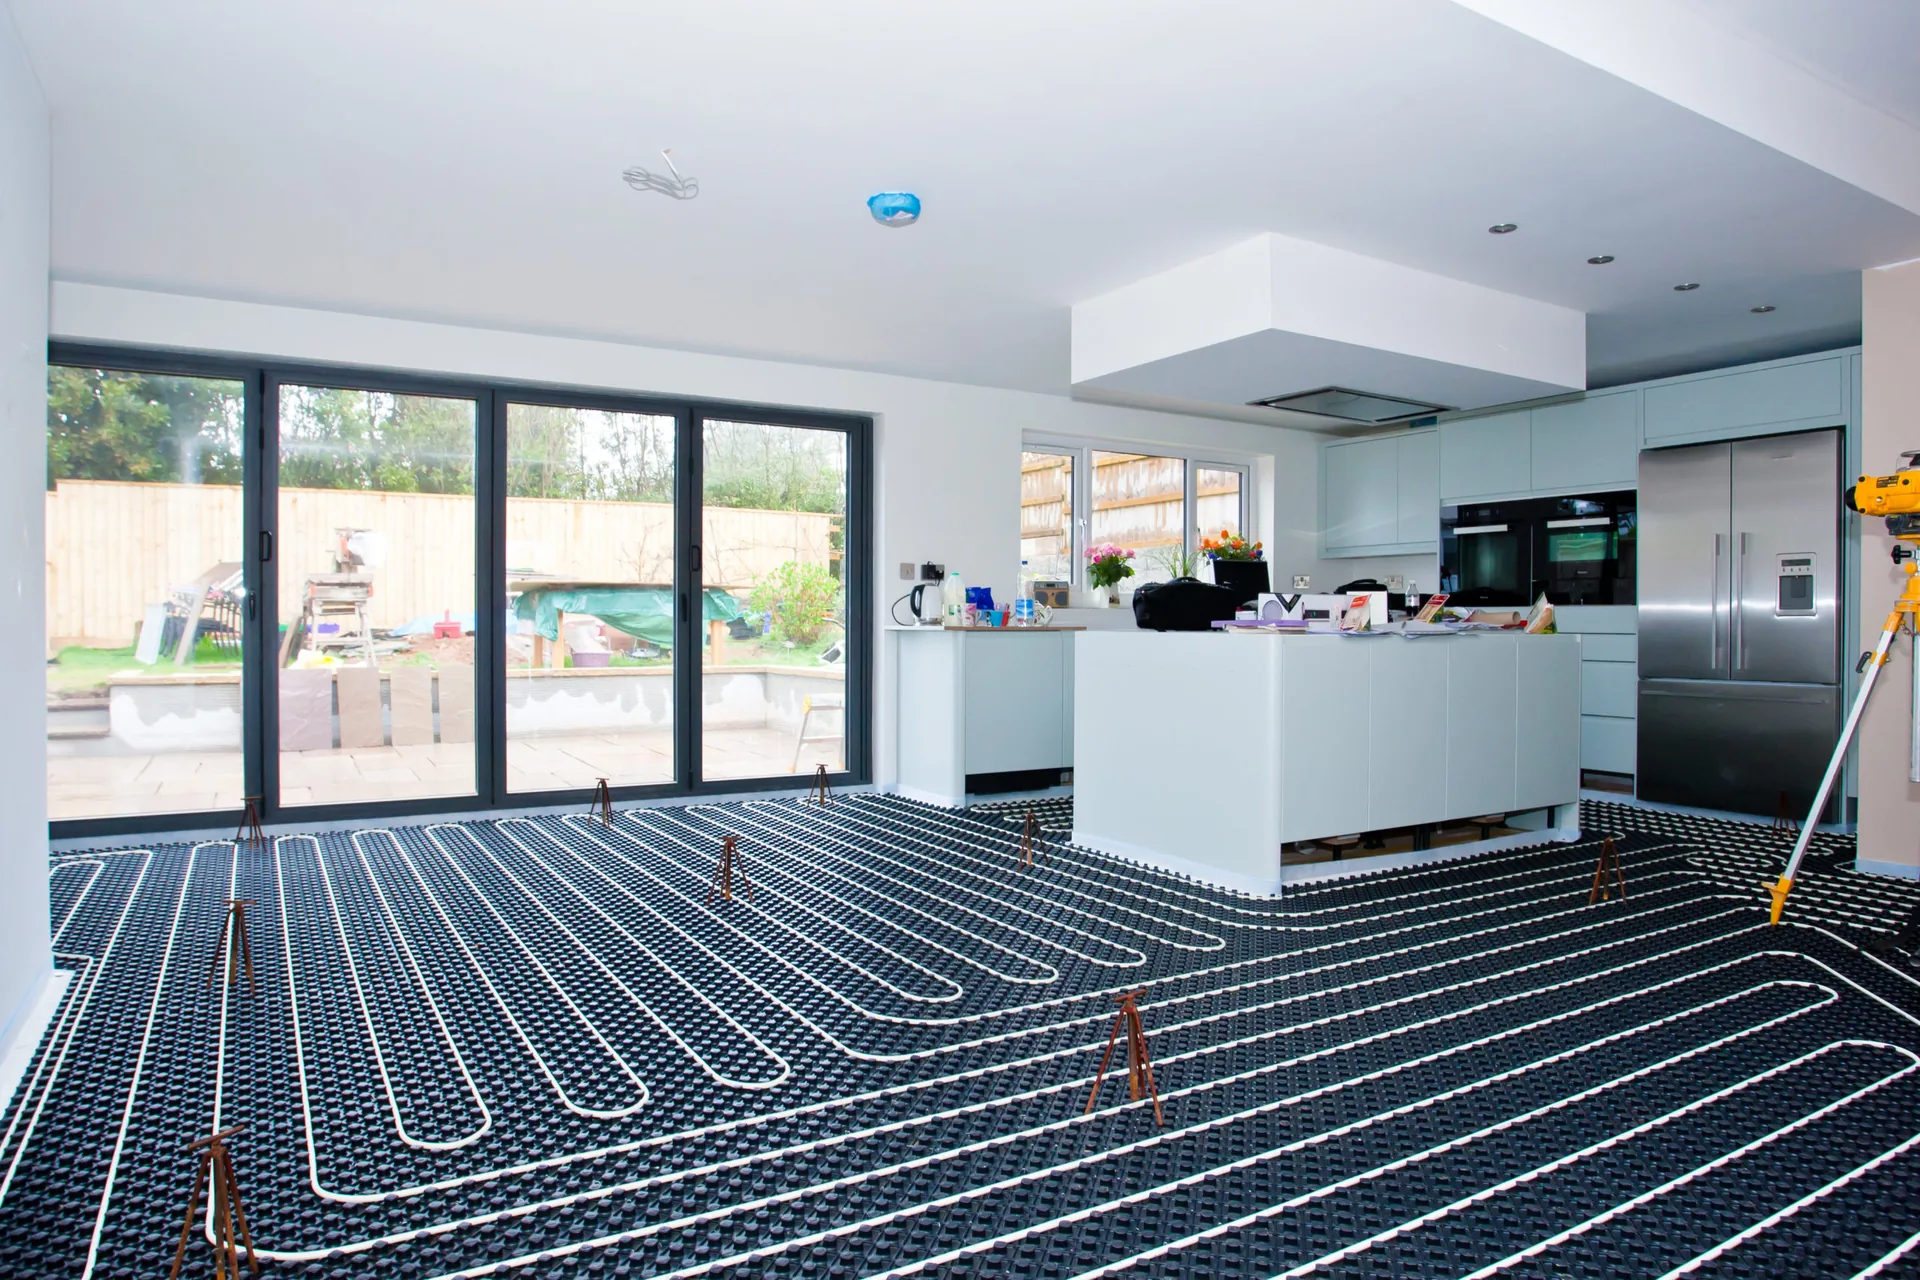
Central heating is no longer unusual in Egypt. Winter nights in Cairo, along the North Coast and across Upper Egypt drop far enough that an unheated villa is genuinely uncomfortable for several months of the year, and the same plant that heats a home can also supply its domestic hot water and heat its swimming pool. This guide explains how central heating works, what the real choices are, how systems are sized, what they cost to run, and how to judge whether a quote you have been given is sound engineering or guesswork.
What central heating actually is
Central heating generates heat in one place and distributes it around the building, rather than relying on separate appliances in individual rooms. In practice that means a heat source — a gas boiler or a heat pump — raising the temperature of water, a pump circulating that water through a network of pipes, and emitters in each room releasing the heat into the space.
The advantages over room-by-room heating are control, efficiency, safety and cleanliness. There is one plant to maintain rather than a dozen appliances. Temperatures are even rather than concentrated around whatever device happens to be running. There are no gas appliances or portable heaters in living spaces. And each room can be set to its own temperature, so you are not paying to heat an empty guest wing to keep the bedrooms warm.
It is worth dispelling a common assumption: central heating is not only for cold climates. The question is not whether Egyptian winters resemble European ones — they do not — but whether the months when a home is uncomfortable justify a system, and whether that system can earn its place by also covering hot water and pool heating. For most villas and compound homes used year-round, it does.
The components of a hot-water system
- Heat source. A gas boiler or a heat pump. This is the heart of the system and the single biggest determinant of running cost.
- Circulation pump. Pushes heated water out to the emitters and returns it once it has given up its heat. An undersized pump quietly ruins an otherwise good system.
- Pipework. Usually multilayer composite pipe, which resists corrosion and scale and carries long manufacturer warranties. This is the part that is buried and must outlast everything else.
- Manifolds. Distribute flow between circuits and allow each to be balanced individually. This is the component most often responsible when some rooms heat well and others do not.
- Emitters. Underfloor loops, radiators or skirting-board systems — whatever actually releases heat into the room.
- Expansion vessel and safety devices. Absorb the expansion of heated water and protect the system from over-pressure.
- Controls. Thermostats, zone valves and programmers that decide when the system runs, where, and at what temperature.
These function as one system, and that is not a platitude. An excellent boiler behind an undersized pump, an unbalanced manifold or missing insulation still produces a disappointing result. When people say a system "does not work," the fault is far more often in the design and balancing than in the branded box on the wall.
Choosing your emitters: underfloor, radiators or skirting
Underfloor heating
Pipes embedded in the floor screed turn the entire floor into a large, low-temperature radiant surface. The comfort is exceptional — even temperature from floor to ceiling, no hot spots, no draughts from circulating air. Because the emitting surface is so large, the water only needs to be around 35–45 °C, which is what makes the system efficient and what makes it the natural partner for a heat pump.
The trade-offs are real. It responds slowly, because the floor has thermal mass; it is designed for steady operation rather than rapid on-off use. And it is far easier and cheaper to install before the screed is poured, which effectively ties it to new build or full renovation. For the complete treatment see our guide to underfloor heating in Egypt.
Radiators
The classic answer, and still the right one in many cases. Radiators respond quickly — they warm up and cool down within minutes, which suits rooms used intermittently. They cost less to install, and critically they can be retrofitted into a finished villa without lifting a single floor tile. They need hotter water, typically 55–70 °C, and they occupy wall space that you may have wanted for furniture.
Skirting-board systems
A newer option that hides the emitter inside the skirting boards, running around the perimeter of the room. It frees wall space entirely while responding considerably faster than underfloor heating, and it radiates from the perimeter where heat loss is highest.
Many villas use a combination, and there is nothing wrong with that: underfloor heating in living areas used consistently, radiators or heated towel rails in bathrooms and in rooms used only occasionally. A contractor who insists on one solution for every room is applying a product, not a design.
Choosing your heat source
Gas boiler
The most common choice in Egypt where a gas connection exists. Gas boilers deliver high output and fast recovery, comfortably handle a whole villa, and can serve heating, domestic hot water and pool heating from a single plant. Initial cost is comparatively low. Running cost tracks the price of gas.
Modern condensing boilers extract additional heat from flue gases that older boilers wasted, which is why they are meaningfully more efficient — but they only achieve that efficiency when running at lower return water temperatures, which again favours underfloor heating over high-temperature radiator circuits.
Heat pump
A heat pump does not generate heat; it moves it. It extracts thermal energy from the outside air and transfers it into your system water, which is why it can return several times more heat energy than the electrical energy it consumes. That ratio is the coefficient of performance, and it is the reason heat pumps are the most efficient option available.
Two things follow. First, heat pumps are at their most efficient producing low-temperature water, so they pair naturally with underfloor heating and much less naturally with high-temperature radiators. Second, their efficiency falls as outdoor air temperature drops — which matters less in Egypt than in northern Europe, but still means winter conditions, not summer ones, should drive the sizing.
The trade-off is a higher initial cost. Against that sits substantially lower running cost, and the same unit can often provide cooling as well. For the detailed comparison see heat pump versus gas boiler in Egypt.
Direct electric heating
Simplest to install — no boiler, no flue, no gas connection — and the most expensive to run, because every kilowatt of electricity produces exactly one kilowatt of heat with no multiplication. It makes sense for a single bathroom or a small isolated area. It rarely makes sense for a whole villa.
Operating temperatures, and why they decide efficiency
Underfloor heating typically operates with water at 35–45 °C. Radiators need 55–70 °C. This is not a technical footnote — it is close to the whole story of system efficiency.
The lower the water temperature a system requires, the more efficiently the heat source can produce it. With a condensing boiler, lower return temperatures allow condensation to occur and efficiency to rise. With a heat pump, the effect is far more pronounced: the smaller the gap between outside air temperature and required water temperature, the higher the coefficient of performance. This is why the emitter choice and the heat source choice cannot be made independently of each other.
Comfortable indoor temperature is usually 20–22 °C. It is worth stating plainly that setting a thermostat to 28 °C does not warm a room faster — the system delivers heat at the same rate regardless. All a high setpoint achieves is overshoot and higher consumption.
Sizing: the step most quotes skip
A heat load calculation estimates how much heat a building loses, so the system can be designed to replace it. It depends on the area and ceiling height of each room, the area and type of glazing, the number of walls facing outside, the orientation of those walls, the level of insulation, and the target indoor temperature.
The shortcut almost everyone uses instead is a flat figure of watts per square metre. It is the single most common reason systems either never warm the house properly or cost far more to run than they should. Two rooms of identical floor area can lose dramatically different amounts of heat: a corner bedroom with two external walls and a large north-facing window is a completely different problem from an internal room of the same size.
Getting this wrong is expensive in both directions. Undersize the system and it runs continuously without ever reaching target temperature on cold nights, because it is only replacing losses with nothing left over. Oversize it and you have paid for capacity you will never use, and with some equipment you also get short cycling, which wears components and reduces efficiency.
The calculation also has to be done room by room, not just for the whole house. The total tells you what size boiler or heat pump you need; the individual room figures tell you the radiator size or the underfloor pipe spacing for each space. A quote that offers a boiler size but no room-by-room breakdown has done half the job at best. You can run this calculation for your own property with our free room-by-room heating load calculator.
Design and installation decisions that cannot be undone
Some decisions are reversible and some are permanent. It is worth knowing which is which before signing.
- Pipe spacing in underfloor circuits determines output per square metre. Rooms with high losses need tighter spacing. Once the screed is poured this cannot be changed.
- Loop lengths have a practical maximum. Exceed it and flow drops, and that section of floor permanently underperforms.
- Insulation beneath the screed determines how much of your heat goes upward into the room rather than downward into the slab. Omitting it to save money is a permanent tax on every future heating bill.
- Manifold positions affect pipe runs and how well circuits can be balanced.
- Pipe routes for future radiators are worth planning even if you are not installing them yet.
By contrast, thermostats, controls, pumps and even the boiler itself can be upgraded later without disruption. This asymmetry should shape where you concentrate attention and budget: get the buried work right, because you only get one attempt at it.
Zoning and controls
Zoning is where a large share of real-world savings lives. Dividing the property into zones — by floor, by wing, or by room — with independent thermostats means you heat only what is in use. In a villa where bedrooms are occupied at night and reception rooms during the day, this alone can substantially reduce consumption without any loss of comfort.
Control strategy should match the system's thermal mass. Underfloor heating is slow and high-mass, so it rewards steady operation at a moderate setpoint; aggressive on-off cycling fights the physics and wastes energy without improving comfort. Radiators are fast and low-mass, so they respond well to scheduling and setback.
Smart and weather-compensating controls add a further layer by adjusting flow temperature according to outdoor conditions rather than running at a fixed high temperature all winter — which, given everything above about operating temperatures, translates directly into efficiency.
Integrating hot water and pool heating
One of the strongest arguments for central heating in Egypt is that the plant does not have to work for its living in winter alone. The same boiler or heat pump can supply domestic hot water through a cylinder, and can heat a swimming pool through a heat exchanger that keeps chlorinated pool water safely separated from the system circuit.
This changes the economics considerably. A system that would be idle for eight months of the year is a harder investment to justify than one that supplies hot water every day and extends the swimming season at both ends. It does, however, need to be designed for that combined duty from the start — capacity, cylinder sizing and control priorities all change. Retrofitting pool heating onto a boiler that was sized only for space heating is how people end up with lukewarm water and long recovery times.
What it costs to run
Three factors determine the heating bill: the efficiency of the heat source, the thermal performance of the building, and how the system is operated.
Insulation matters most, and it is the factor people most often overlook because it is not a product with a brand on it. Insulation reduces the load itself, and every other cost follows from the load. Improving glazing and insulating roofs and external walls reduces the size of equipment needed, the amount of energy it consumes, and the running hours — permanently. No equipment choice can compensate for a poorly insulated building.
Operation matters more than most owners expect. Steady moderate temperatures generally beat sharp cycling, particularly with high-mass systems. Zoning avoids heating unoccupied space. And weather compensation keeps flow temperatures no higher than conditions require.
When comparing quotations, compare lifetime cost — installation plus running plus maintenance — rather than installation price alone. A cheaper system that consumes more overtakes the price difference within a few seasons, and then keeps costing more every year after that. A supplier who talks only about installation price and never about consumption is telling you which of those two numbers they would rather you looked at.
New build versus retrofit
Installing during construction or a full renovation is always easier and cheaper. Pipework goes in before floors and finishes, nothing has to be lifted, and the design can be integrated with the building rather than worked around it.
Retrofit into a finished villa is entirely possible but the options narrow. Underfloor heating requires lifting floors, so it is normally done as part of a renovation. Radiators and skirting systems retrofit far more easily, since pipework can often be routed without major disruption. Low-profile underfloor systems reduce build-up height where floor levels are constrained.
If you are building now and are undecided, the pragmatic advice is to install the pipework and manifolds even if you defer the heat source. The buried infrastructure is the disruptive part; adding a boiler or heat pump later is comparatively simple.
Common faults and what they actually mean
- Some rooms heat, others stay cold. Almost always circuit balancing at the manifold or trapped air — not a faulty boiler. This is the single most common complaint and the most commonly misdiagnosed.
- Radiator cold at the top, warm at the bottom. Trapped air. It needs bleeding.
- Radiator cold at the bottom, warm at the top. A different problem: sludge or debris accumulation, which may require a system flush.
- Banging or gurgling in pipes. Usually air in the system, or flow velocity higher than the pipework was designed for.
- System pressure falling repeatedly. Points to a leak or a failed expansion vessel. Repeatedly topping up without investigating introduces fresh oxygenated water, which accelerates corrosion.
- Runs constantly without reaching temperature. Either undersized for the actual load, or the building is losing heat faster than the design assumed.
- Boiler short-cycling. Firing and stopping repeatedly usually indicates oversizing or poor control setup, and it shortens equipment life.
Maintenance
An annual service before the heating season protects both efficiency and lifespan. It should cover system pressure and the expansion vessel, bleeding trapped air, inspection of the circulation pump and manifold actuators, testing of safety and control devices, cleaning of heat exchangers, and for gas boilers a check of combustion and flue integrity.
The buried pipework is the longest-lived element and normally needs no attention at all. Everything that requires maintenance is accessible by design. Most expensive failures are preventable with an inspection at the right time, and the cost of that inspection is trivial against the cost of a failed component in January.
How to judge a contractor
The questions that separate engineering from selling are straightforward:
- Will you carry out a site survey and a room-by-room heat load calculation, and will you show me the results?
- What flow temperature is the system designed around, and why?
- What is the expected running cost, not just the installation price?
- Which components carry manufacturer warranties, and for how long?
- Can I see projects you have completed in similar properties?
- What does after-sales service include, and what is your response time?
A contractor who answers these clearly is worth buying from. One who deflects to brand names and installation price is telling you something useful.
Frequently asked questions
Do I really need central heating in Egypt?
For a villa or compound home occupied year-round, most owners find winter evenings genuinely cold for several months. The economics improve considerably when the same system also covers domestic hot water and pool heating.
Can it be installed in a finished home?
Yes. Radiators and skirting systems retrofit without lifting floors. Underfloor heating is best installed during construction or renovation.
What are the real drawbacks?
A higher upfront cost than individual appliances, and complete dependence on correct design and installation. Central heating is not a product you buy; it is a system somebody engineers.
Is it safe?
Yes, when properly installed. Water circulates in a sealed loop. With gas boilers, correct flue installation, ventilation and safety devices are what matter, and they should be verified at commissioning and at every annual service.
Underfloor heating or radiators?
Underfloor for even comfort and lower running cost in spaces used consistently, and where floors can be lifted or are not yet laid. Radiators where fast response matters, where floors cannot be disturbed, or where budget is the constraint. Combining both is common and sensible.
How long does a system last?
Buried pipework is designed to last decades and typically carries long manufacturer warranties. Boilers and heat pumps have shorter service lives and are replaceable without disturbing the distribution system — which is precisely why the buried work deserves the greater attention.
Talk to us
We design and install central heating across Egypt, and we start every project with a site survey and a room-by-room load calculation rather than a rule of thumb. Explore our space heating solutions, read the underfloor heating guide, run the free load calculator, or book a free site assessment.